Az új biztonsági fejlesztések részeként kérjük, hogy módosítsa a jelszavát
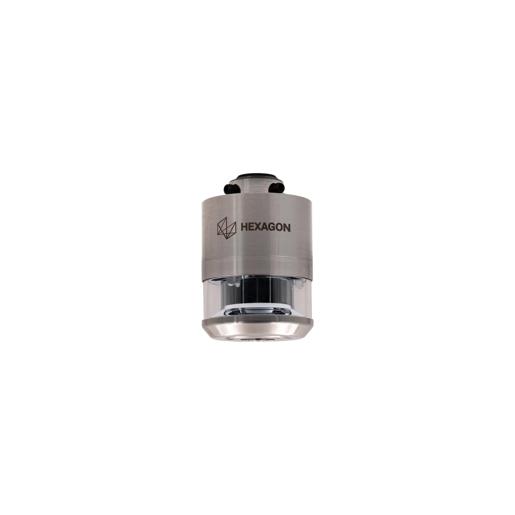

Infrared Touch Probe IRP40.02
Azonosító:
40.02-IRP~
2 540,00 €
Nettó ár házhozszállítási díj nélkül
Az árak csak a webáruházon keresztül leadott rendelésekre érvényesek
Raktáron - Kiszállítás 1-2 napon belül
Gyors áttekintés
Robust infrared touch probe for accurate measurements in demanding machine tool environments.
Hozzáadva a kosarához.
The m&h IRP40.02 infrared touch probe system meets all requirements for measurement on the machine tool. It withstands extreme accelerations, high positioning speeds, constant vibrations, hard tool changes, increased temperatures, and aggressive coolants. The precision mechanics ensure long-term, wear-free operation under these challenging conditions.
Application
- The infrared touch probe IRP40.02 is used for workpiece measurement and automatic determination and compensation of deviating angular positions of workpieces. Moreover, it is used for setting zero points inside the machine tool.
- It is capable of measuring workpiece geometries like edges, bores, bosses, slots, webs, angles, corners and circular arches. Furthermore, it allows measuring of complex geometries like 3-dimensional surfaces and measuring with swivelled 4th and 5th axis.
- The measurement signals from the touch probe are transmitted to the receiver via infrared transmission.
Receiver Compatibility
- IRR91.42
- IRR91.50
| Probe Type | Infravörös mérőfej |
|---|---|
| Alkatrészszám | 40.02-IRP# |
| Mérési irányok | ±X, ±Y, -Z |
| Szerszámtartó interfész | D20 |
| Tapintóhegy-felfogás | M4 |
| Receiver Compatibility |
IRR91.42 IRR91.50 |
| Max. Stylus Overtravel |
XY = ±12,5° Z = -5 mm |
| Trigger Force (with 50 mm Stylus) |
XY = 0,8 N Z = 5,7 N |
| Recommended Probing Feedrate | Max. 2000 mm/min |
| Tápegység |
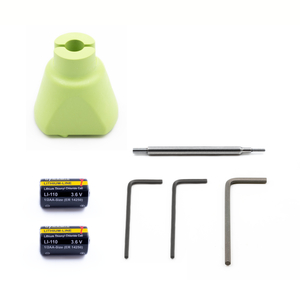
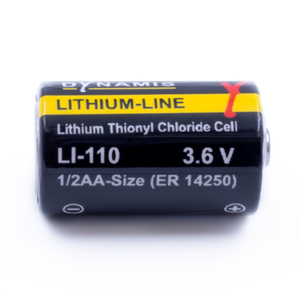
2x Elem (3,6 V / ½ AA) Készenléti állapot: 12 hónap |
| Max. Battery Lifetime | kb. 800 h |
| Anyag | Rozsdamentes acél |
| Hőmérséklet-tartomány |
Operation: 5°C - 55°C Tárolás: 5 °C - 70 °C |
| Egyirányú ismétlési pontosság |
max. 0.5 µm (2 Sigma) with 50 mm stylus, 254 mm/min probing feedrate |
| Védettségi osztály | IP68: EN60529 (15 m) tested |
| Shock tested ±X; ±Y; -Z | 50G for 7ms (5000 times) |
| Resonance Frequency Test | Test passed |
| Weight (without Tool Holder) | kb. 235 g |