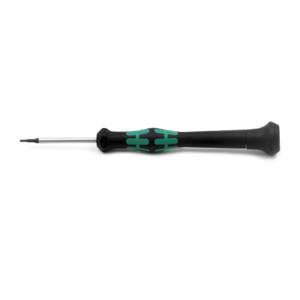
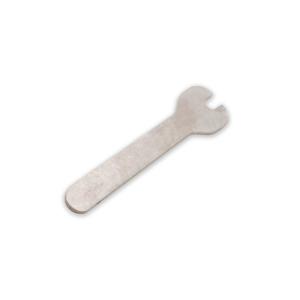
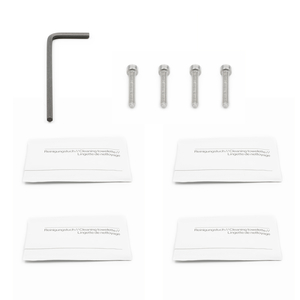
Open-end wrench AF 4 mm for easy and safe stylus replacement on the m&h measuring unit PP21.00 and m&h touch probes IRP25.50, RWP20.50, IRP32.00 and TP‑R‑400.
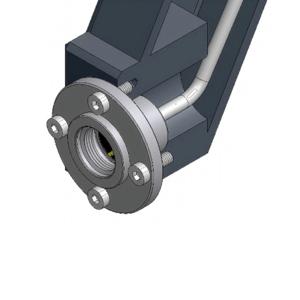
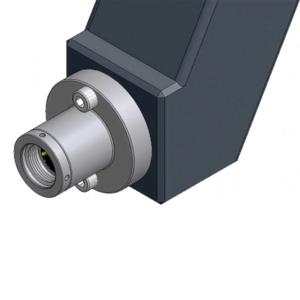
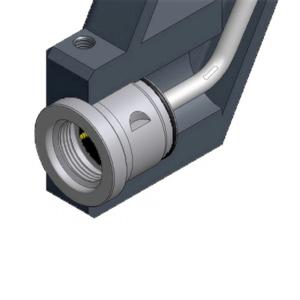
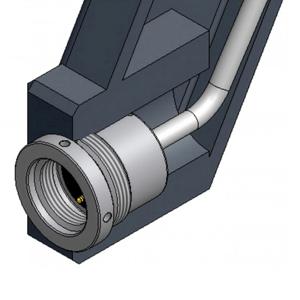
Axially adjustable probe socket with 15 m (49.2') cable for the stable mounting and precise positioning of the m&h Production Probe PP41.00 in machine tools.
Axially adjustable probe socket with 5 m (16.4') cable for the stable mounting and precise positioning of the m&h Production Probe PP41.00 in machine tools.
Radially adjustable probe socket with 5 m (16.4') cable for the stable mounting and precise positioning of the m&h Production Probe PP41.00 in machine tools.
Axially adjustable probe socket with 15 m (49.2') cable for the stable mounting and precise positioning of the m&h Production Probe PP41.00 in machine tools.
Radially adjustable probe socket with 15 m (49.2') cable for the stable mounting and precise positioning of the m&h Production Probe PP41.00 in machine tools.
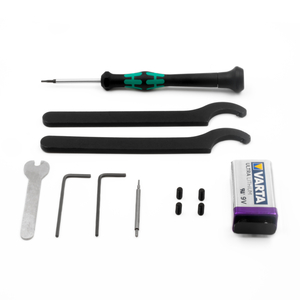
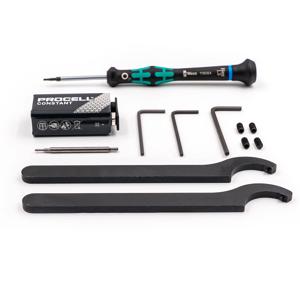

Quick Overview: Tool kit for installation and maintenance of Infrared Touch Probe IRP60.00 and Infrared Tool Setter IRT65.00. Tool box contents see description.
Quick Overview: Calibration ring made of hardened steel with an inner diameter of 40 mm. Fixed mounted on a magnetic base with rotary switch for flexible mounting on machine tool tables. For calibration of tactile probes on the machine tool.
Dial gauge with housing Ø44 mm display with reading 0.25 - 0 - 0.25 mm. Protection class IP65. Resolution: 0.001 mm / .00005" / Measuring range: ± 0.25 mm / ± .010"