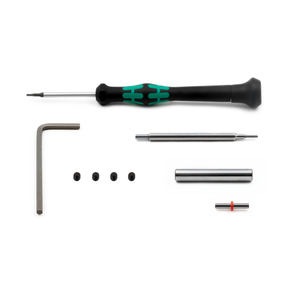
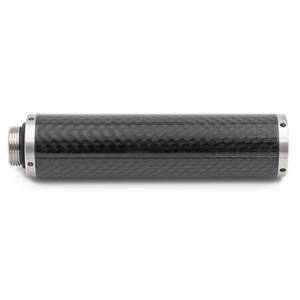
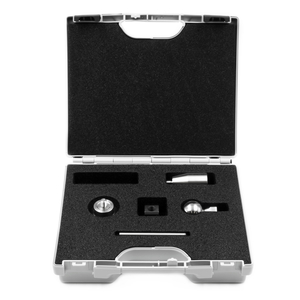
Qualification sphere (Ø25mm) with 100 mm extension for calibrating laser scanners for machine tools and CMMs. Calibrated to ISO/IEC 17025 and supplied with a certificate.
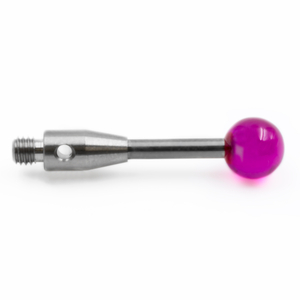
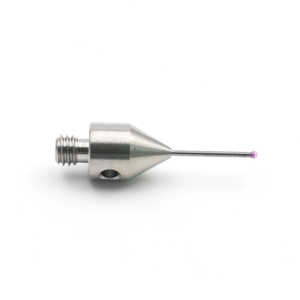
Straight stylus with M3 thread, ruby ball Ø2 mm, tungsten carbide stem Ø1 mm, length 30 mm. For use on machine tools. Previous part number: 21.00-T30/2-HM-M3
Straight stylus with M2 thread, ruby ball Ø2 mm, tungsten carbide stem Ø1 mm, length 15 mm. For use on machine tools. Previous part number: 91.00-T16/2-HM-M2
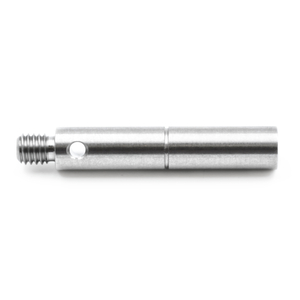
Quick overview: Cylindrical stylus with M3 thread, made of anodised aluminium Ø40 mm, stainless steel stem with predefined breaking point, length 36.5 mm. For use on machine tools. Previous part number: 21.00-T36.5/40-M3

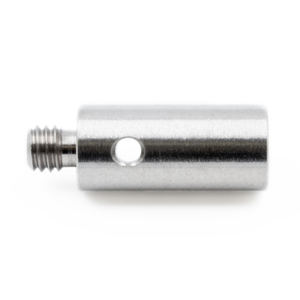
Quick overview: Stylus adapter made of stainless steel Ø6.5 mm with break shaft connection and internal thread M4, length 13.5 mm. For use on machine tools. Previous part number: 91.00-TA-M4
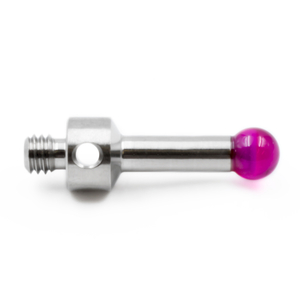
Straight stylus with M4 thread, ruby ball Ø5 mm, stainless steel stem Ø3.5 mm, length 17.5 mm. For use on machine tools. Previous part number: 91.00-T20/5-ST-M4-D7
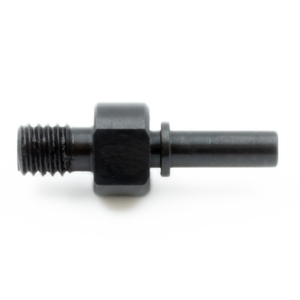
Quick overview: Stylus with break shaft connection, square stylus tip made of tungsten carbide 10x10 mm, stainless steel stem, length 26 mm. For tool measurement on turning machines. Previous part number: 21.00-WM26
Straight stylus with break shaft connection, silicon nitride ball Ø6 mm, stainless steel stem Ø3.5 mm, length 47 mm. For use on machine tools. Previous part number: 91.00-T50/6-SI
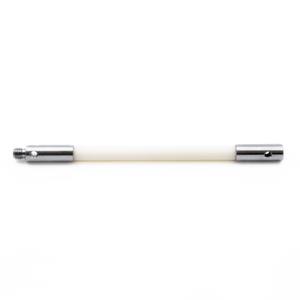
Straight stylus with M4 thread, silicon nitride ball Ø6 mm, ceramic stem Ø4.5 mm, length 100 mm. For use on machine tools. Previous part number: 91.00-T103/6-KE-M4-SI
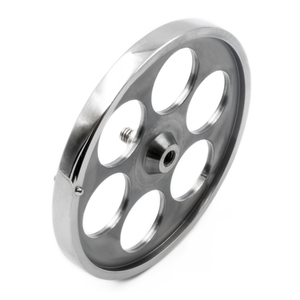
Quick overview: Disc stylus made of tungsten carbide Ø37 mm with break shaft connection. For measuring rotating tools with tool setters on machine tools. Previous part number: 35.10-D37/24
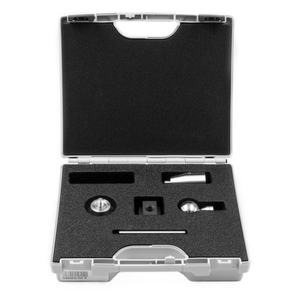
Quick overview: Calibration set with calibration sphere (D = 30 mm), extensions, magnetic base and T-nuts for mounting on the machine tool. Set content see description.