In het kader van onze nieuwe beveiligingsupgrades vragen we u uw wachtwoord opnieuw in te stellen
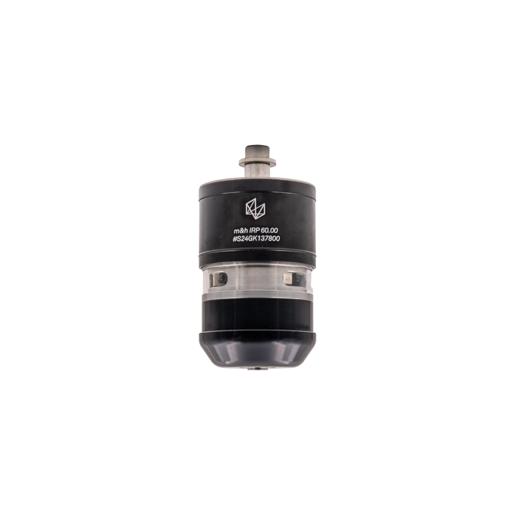

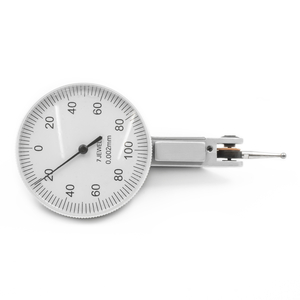
Infrared Touch Probe m&h IRP60.00
ID:
60.00-IRP~
£ 1.173,00
Netto prijs, exclusief verzendkosten
Prijzen zijn alleen geldig voor bestellingen geplaatst via de webshop
Levertijd 10-15 dagen
Beknopt overzicht
Robust infrared touch probe for all environments.
Toegevoegd aan winkelwagen.
The m&h IRP60.00 infrared touch probe is designed for measurement within the machine tool. It offers advanced features to accommodate intricate geometries and challenging measurement requirements, ensuring precise data collection.
Application
- The Infrared Touch Probe m&h IRP60.00 is used for workpiece measurement and for automatic determination and compensation of deviating angular positions of workpieces. Moreover, it is used for setting zero points inside the machine tool.
- It is capable of measuring workpiece geometries like edges, bores, bosses, slots, webs, angles, corners and circular arches. Furthermore, it allows measuring of complex geometries like 3-dimensional surfaces and measuring with swivelled 4th and 5th axis.
- The measurement signals from the touch probe are transmitted to the receiver via infrared transmission.
Tool Holder Interface
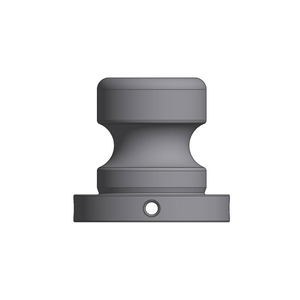
- D11
Receiver Compatibility
- m&h IRR61.00
Delivery Contents
1x Infrared Touch Probe m&h IRP60.00 (Factory Setting)
1x Storage Box
All images are provided for illustrative purposes only. The actual product may differ from the illustrations.
| Probe Type | Infrarood meettaster |
|---|---|
| Onderdeelnummer | 60.00-IRP# |
| Tast richting | ±X, ±Y, -Z |
| Gereedschaphouder‑interface | D11 |
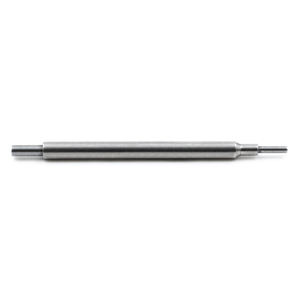
| Stylus montage | M4 |
| Receiver Compatibility | IRR60.00 |
| Max. Stylus Overtravel |
XY = ±12,5° Z = -5 mm |
| Trigger Force (with 50 mm Stylus) |
XY = 1 N Z = 8 N |
| Recommended Probing Feedrate | Max. 2000 mm/min |
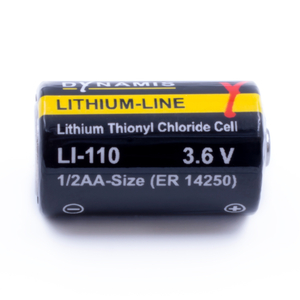
| Stroomvoorziening | 1x Batterij (3,6 V / ½ AA) |
| Max. levensduur batterij | ca. 300 h |
| Materiaal |
Roestvast staal Geanodiseerd aluminium |
| Temperatuurbereik |
Werking: 5 °C - 55 °C Opslag: 5°C - 70°C |
| Unidirectionele herhaalnauwkeurigheid |
max. 1 µm (2 Sigma) met 50 mm stylus en 254 mm/min tastvoeding |
| Beschermingsklasse | IP68: EN60529 |
| Weight (without Tool Holder) | ca. 295 g |