In het kader van onze nieuwe beveiligingsupgrades vragen we u uw wachtwoord opnieuw in te stellen
Bewerkingsmachine
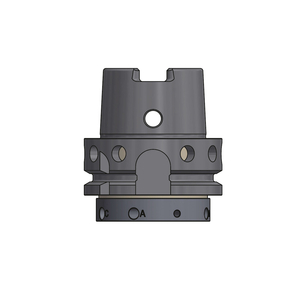
ID: D20-HSK50A-TI-B
Prijs:
€ 1.810,00
Op voorraad - verzending 1-2 dagen
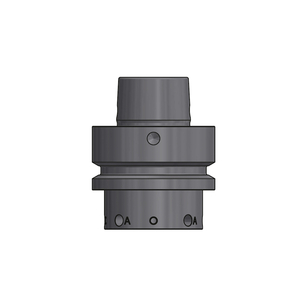
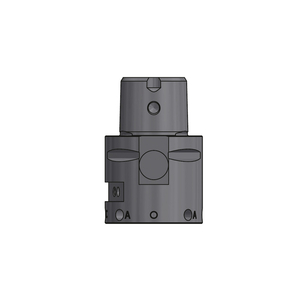
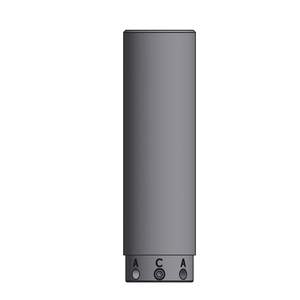
ID: D20-D32-L100-B
Prijs:
€ 145,00
Op voorraad - verzending 1-2 dagen
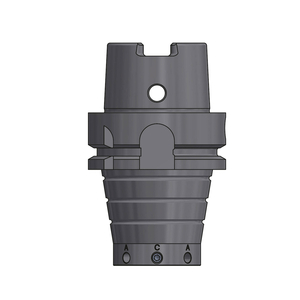
ID: D20-HSK63A-70-B
Prijs:
€ 380,00
Op voorraad - verzending 1-2 dagen


ID: D20-HSK50E-TI-B
Prijs:
€ 1.530,00
Levertijd 10-15 dagen
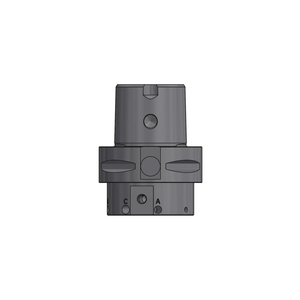
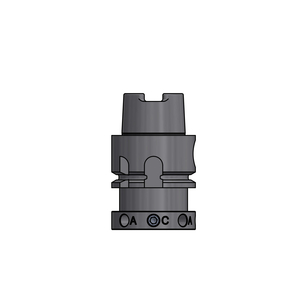
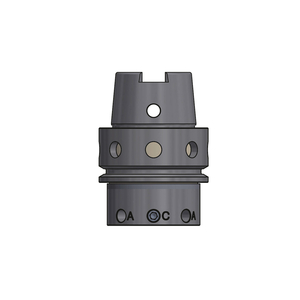
ID: D20-HSK40-TI-B
Prijs:
€ 1.130,00
Op voorraad - verzending 1-2 dagen
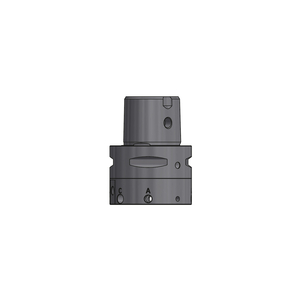
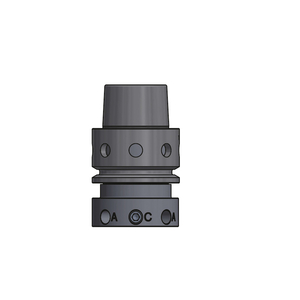
ID: D20-HSK32E-TI-B
Prijs:
€ 1.350,00
Op voorraad - verzending 1-2 dagen
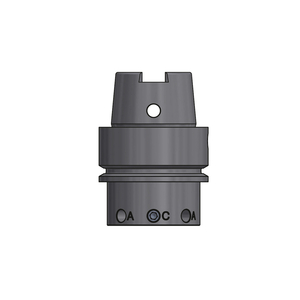
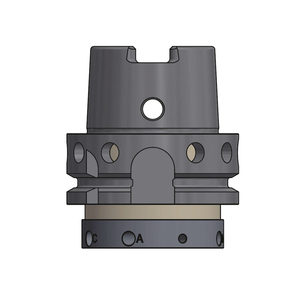
ID: D20-HSK63A-TI-B
Prijs:
€ 1.120,00
Op voorraad - verzending 1-2 dagen
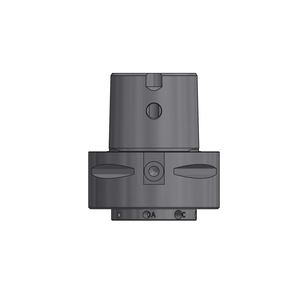
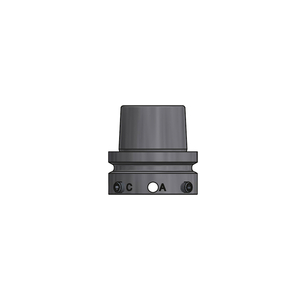
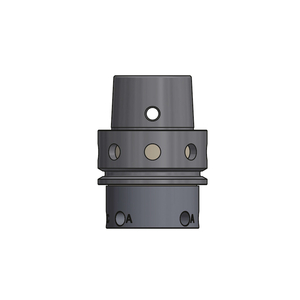
ID: D20-HSK40E-TI-B
Prijs:
€ 980,00
Levertijd 10-15 dagen
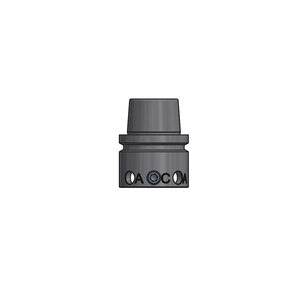

ID: D20-D20-L60-SW15-B
Prijs:
€ 212,00
Op voorraad - verzending 1-2 dagen
Toegevoegd aan winkelwagen.
Beschikbaarheid van producten per winkellocatie
Uur