Como parte de nuestras nuevas actualizaciones de seguridad, se le solicita que restablezca su contraseña
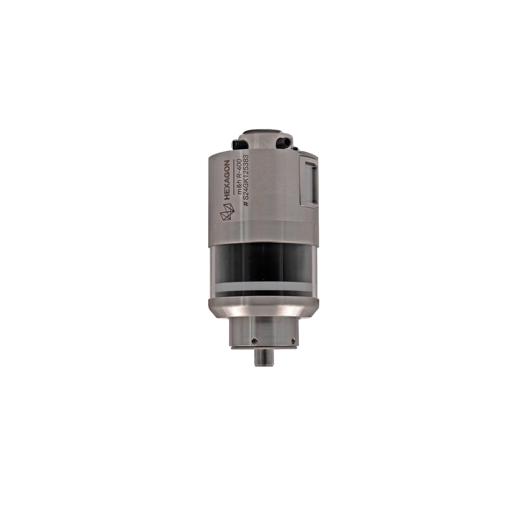

m&h Radio Touch Probe TP-R-400-PP
ID:
TP-R-400-PP~
2.782,00 £
Precio neto sin envio
Los precios sólo son válidos para pedidos realizados a través de la tienda web.
Tiempo de entrega 10-15 días
Descripción rápida
Robust radio touch probe TP-R-400 with measuring unit PP41.00 for accurate measurements in demanding machine tool environments.
Agregado a su carrito de compra.
The m&h TP-R-400 radio touch probe system meets all requirements for measurement on the machine tool, enhancing flexibility and efficiency in the production. It supports various probing applications, has particularly intuitive setting options and thus optimises the measuring process.
Application
- The radio-wave touch probe TP-R-400 is used for workpiece measurement, and automatic determination and compensation of deviating angular positions of workpieces. Moreover, it is used for setting zero points inside the machine tool.
- The probe is capable of measuring workpiece geometries, like edges, bores, pins, slots, webs, angles, corners and circular arches. It is also suitable for measuring complex geometries, like three-dimensional surfaces and for measurements involving picot axes.
- Radio-wave transmission ensures that the measuring signals from the touch probe can be transmitted to the receiver over large distances.
Measuring Unit
- PP41.00
Tool Holder Interface
- D20
Receiver Compatibility
- RC-R-100
- RC-R-100-CORE
Delivery Contents

1x Radio-wave Probe TP-R-400-PP
1x Storage box
All images are for illustrative purposes only and may differ from the actual product.
| Tipo de sonda | Sonda ondas radio |
|---|---|
| Referencia | TP-R-400-PP# |
| Direcciones de palpado | ±X, ±Y, -Z |
| Frecuencia de transmisión | 2400 - 2483,5 MHz (2,4 GHz) |
| Alcance de transmisión / recepción | Hasta 18 m |
| Interfaz de portaherramientas | D20 |
| Rosca de punta | M4 |
| Compatibilidad de receptores |
RC-R-100 RC-R-100-CORE |
| Palpador máx. recorrido |
XY = ±12,5° Z = -6 mm |
| Fuerza de palpado (con aguja 50 mm) |
XY = 0,3 - 1,4 N (ajuste de fábrica = 1 N) Z = 2,5 - 12,5 N (ajuste de fábrica = 8,5 N) |
| Velocidad de palpado recomendada | Máx. 2000 mm/min |
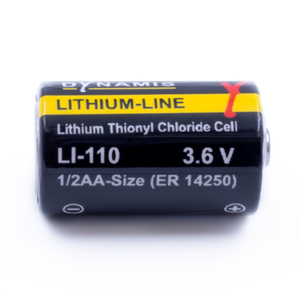
| Alimentación | 2x Batería (3,6 V / ½ AA) |
| Rango de temperatura |
Manejo: 10°C - 50°C Almacenamiento: -20°C - 70°C |
| Precisión de repetición |
máx. 1 µm (2 Sigma) con aguja de palpado 50 mm, velocidad de palpado de 254 mm/min |
| Clase de protección | IP68: EN60529 |
| Peso (sin portautensile) | aprox. 320 g |
Accesorios
Seleccionar opciones