text.skipToContent text.skipToNavigation
Como parte de nuestras nuevas actualizaciones de seguridad, se le solicita que restablezca su contraseña
ID: GB0005-2016
Descripción rápida: 

Portable base station in a stable and robust design for use on the shop floor during portable arm measuring. Mobile workstation with handle, lockable wheels and two drawers. Dimensions: 910 x 610 x 935 mm

  • Referencia:  GB0005-2016
ID: GB0005-2011
Descripción rápida: 

Workstation in frame construction with stable foots. Dimensions: 910 x 610 x 935 mm

  • Referencia:  GB0005-2011
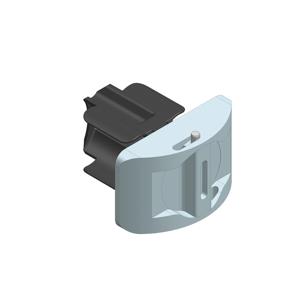
Battery Compartment TP-O-400
ID: H00047956
Precio:  120,00 €
Descripción rápida: 

Replacement battery compartment for m&h Touch probe with optical transmission TP-O-400. Designed for secure battery installation and reliable power supply.

  • Referencia:  H00047956
Tiempo de entrega 10-15 días
M5-Stylus (DS-3-TC-2-L50)
ID: M00-694-193-000
Precio:  1.120,00 €
Descripción rápida:  Straight stylus with M5 thread, diamond sphere Ø3 mm, tungsten carbide stem Ø2 mm, length 50 mm. For use on coordinate measuring machines (CMM).
  • Referencia:  M00-694-193-000
  • Rosca:  M5
  • Material de la punta:  Diamante
  • Diámetro de punta (D):  3
  • Longitud (L):  50
Entrega > 25 días
Classroom Training - PC-DMIS Level 1 CAD  - 5 days
ID: TC-015615
Precio: 
Descripción rápida: 

Classroom Training for PC-DMIS CAD Level 1 (Tactile DCC) - Hexagon Technical Centre - 5 days 

Course summary/agenda:
The PC-DMIS Level 1 course is targeted at individuals who have little or no experience with CMMs and want to gain the knowledge to write and execute measurement routines in PC-DMIS. The course starts with the basics of CMM operation and over the week expands to a level of understanding that will enable users to write, execute and edit PC-DMIS measurement routines and create accurate metrology reports for use in the quality control process. Topics covered include - probe definition and calibration, part alignment, measured and constructed features, the generation of automated measurement routines, and reporting measurement results.

  • Tipo de clase:  Classroom Training
  • Start Date:  07/12/2026
  • Ciudad:  Telford
M5-Stylus (DS-3-TC-2-L35)
ID: M00-694-192-000
Precio:  1.120,00 €
Descripción rápida:  Straight stylus with M5 thread, diamond sphere Ø3 mm, tungsten carbide stem Ø2 mm, length 35 mm. For use on coordinate measuring machines (CMM).
  • Referencia:  M00-694-192-000
  • Rosca:  M5
  • Material de la punta:  Diamante
  • Diámetro de punta (D):  3
  • Longitud (L):  35
Entrega > 25 días
M5-Stylus (DS-3-TC-2-L30)
ID: M00-694-194-000
Precio:  1.120,00 €
Descripción rápida:  Straight stylus with M5 thread, diamond sphere Ø3 mm, tungsten carbide stem Ø2 mm, length 30 mm. For use on coordinate measuring machines (CMM).
  • Referencia:  M00-694-194-000
  • Rosca:  M5
  • Material de la punta:  Diamante
  • Diámetro de punta (D):  3
  • Longitud (L):  30
Entrega > 25 días
D2-Stylus (DS-1-TC-0.8/2-L22) - Tapered
ID: M00-694-190-000
Precio:  1.120,00 €
Descripción rápida:  Straight stylus with Ø2 mm, diamond sphere Ø1 mm, tapered tungsten carbide stem Ø0.8/2 mm, length 22 mm. For use on coordinate measuring machines (CMM).
  • Referencia:  M00-694-190-000
  • Rosca:  D2
  • Material de la punta:  Diamante
  • Diámetro de punta (D):  1
  • Longitud (L):  22
Entrega > 25 días
M5-Stylus (DS-3-TC-2-L60)
ID: M00-694-195-000
Precio:  1.120,00 €
Descripción rápida:  Straight stylus with M5 thread, diamond sphere Ø3 mm, tungsten carbide stem Ø2 mm, length 60 mm. For use on coordinate measuring machines (CMM).
  • Referencia:  M00-694-195-000
  • Rosca:  M5
  • Material de la punta:  Diamante
  • Diámetro de punta (D):  3
  • Longitud (L):  60
Entrega > 25 días
Classroom Training - PC-DMIS Advanced Training Bundle - All 5 advanced modules (5 days)
ID: TC-015614
Precio: 
Descripción rápida: 

Classroom Training for PC-DMIS Advanced Training - Bundle at our Hexagon Technical Centre - All Five Modular Courses - 5 days


Course summary/agenda:

Module 1 – Advanced alignments

Module 2 – Advanced auto features

Module 3 – Advanced scanning

Module 4 – Flow control and logic

Module 5 – Advanced reporting


Aims and objectives:


To provide:

• The level of competence and understanding required of PC-DMIS and hardware by anybody involved in the measuring process

• The principal knowledge and practical training for people who are required to use dimensional measurement techniques to complete their daily tasks

• The tools to instil and encourage a questioning culture


Enabling:

• An advanced understanding of the metrology process and how your PC-DMIS software is used to maximise efficiency.


Course Summary:


  • Anyone using measurement equipment in the workplace
  • Manufacturing & engineering personnel
  • Design staff
  • Production supervisors & managers
  • Quality control personnel
  • Measurement technicians
  • Process planners
  • Apprentices
  • Those who have completed Level 1
  • Tipo de clase:  Classroom Training
  • Start Date:  16/11/2026
  • Ciudad:  Telford
Classroom Training - PC-DMIS Level 1 CAD  - 5 days
ID: TC-015617
Precio: 
Descripción rápida: 

Classroom Training for PC-DMIS CAD Level 1 (Tactile DCC) - Hexagon Technical Centre - 5 days 

Course summary/agenda:
The PC-DMIS Level 1 course is targeted at individuals who have little or no experience with CMMs and want to gain the knowledge to write and execute measurement routines in PC-DMIS. The course starts with the basics of CMM operation and over the week expands to a level of understanding that will enable users to write, execute and edit PC-DMIS measurement routines and create accurate metrology reports for use in the quality control process. Topics covered include - probe definition and calibration, part alignment, measured and constructed features, the generation of automated measurement routines, and reporting measurement results.

  • Tipo de clase:  Classroom Training
  • Start Date:  18/01/2027
  • Ciudad:  Telford
ID: GB0117-1000
Descripción rápida: 

Enclosure for coordinate measuring machine with measuring range X 500 mm, Y 700 mm, Z 500 mm. Cost-effective solution with air conditioning and manual doors for environmentally protected CMM measurements in the production environment. Dimensions: 1300 mm x 1700 mm x 2700 mm

  • Referencia:  GB0117-1000
  • Compatibilidad CMM:  GLOBAL 05.07.05
ID: GB0117-1008
Descripción rápida: 

Enclosure for coordinate measuring machine with measuring range X 900 mm, Y 1500 mm, Z 800 mm. Cost-effective solution with air conditioning and manual doors for environmentally protected CMM measurements in the production environment. Dimensions: 2000 mm x 3000 mm x 3400 mm

  • Referencia:  GB0117-1008
  • Compatibilidad CMM:  GLOBAL 09.15.08
ID: GB0117-2015
Descripción rápida: 

Enclosure mount for monitor and keyboard.

  • Referencia:  GB0117-2015
ID: GB0117-1007
Descripción rápida: 

Enclosure for coordinate measuring machine with measuring range X 700 mm, Y 1000 mm, Z 700 mm. Cost-effective solution with filter fans and automatic doors for environmentally protected CMM measurements in the production environment. Dimensions: 1500 mm x 2100 mm x 3000 mm

  • Referencia:  GB0117-1007
  • Compatibilidad CMM:  GLOBAL 07.10.07
ID: GB0117-1013
Descripción rápida: 

Enclosure for coordinate measuring machine with measuring range X 1200 mm, Y 2200 mm, Z 1000 mm. Cost-effective solution with filter fans and manual doors for environmentally protected CMM measurements in the production environment. Dimensions: 2400 mm x 3900 mm x 3800 mm

  • Referencia:  GB0117-1013
  • Compatibilidad CMM:  GLOBAL 12.22.10
ID: GB0114-1000
Descripción rápida: 

TIGO SF enclosure with filter fans and manual doors as a cost-effective solution for CMM measurements at the production site. Dimensions: 1300 mm x 1400 mm x 2595 mm

  • Referencia:  GB0114-1000
  • Compatibilidad CMM:  TIGO SF
ID: GB0117-1011
Descripción rápida: 

Enclosure for coordinate measuring machine with measuring range X 900 mm, Y 1500 mm, Z 800 mm. Cost-effective solution with filter fans and automatic doors for environmentally protected CMM measurements in the production environment. Dimensions: 2000 mm x 3000 mm x 3400 mm

  • Referencia:  GB0117-1011
  • Compatibilidad CMM:  GLOBAL 09.15.08
ID: GB0117-1012
Descripción rápida: 

Enclosure for coordinate measuring machine with measuring range X 1200 mm, Y 2200 mm, Z 1000 mm. Cost-effective solution with air conditioning and manual doors for environmentally protected CMM measurements in the production environment. Dimensions: 2400 mm x 3900 mm x 3800 mm

  • Referencia:  GB0117-1012
  • Compatibilidad CMM:  GLOBAL 12.22.10
ID: GB0117-1006
Descripción rápida: 

Enclosure for coordinate measuring machine with measuring range X 700 mm, Y 1000 mm, Z 700 mm. Cost-effective solution with air conditioning and automatic doors for environmentally protected CMM measurements in the production environment. Dimensions: 1500 mm x 2100 mm x 3000 mm

  • Referencia:  GB0117-1006
  • Compatibilidad CMM:  GLOBAL 07.10.07