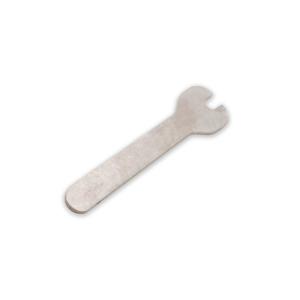
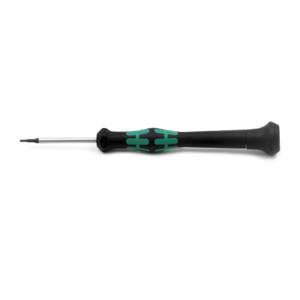

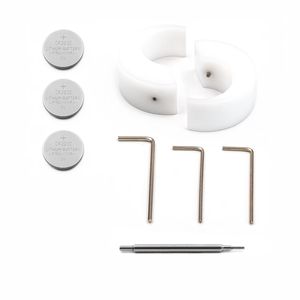
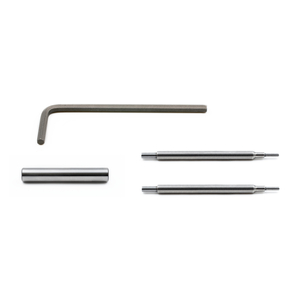
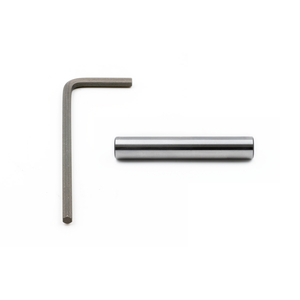
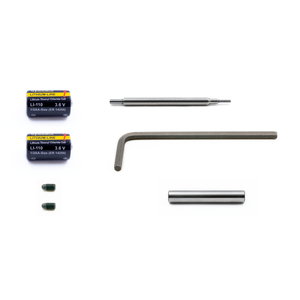
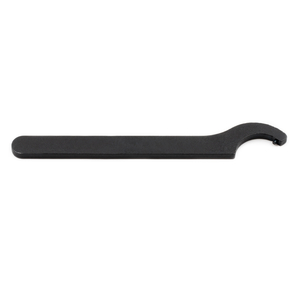
Open-end wrench AF 4 mm for easy and safe stylus replacement on the m&h measuring unit PP21.00 and m&h touch probes IRP25.50, RWP20.50, IRP32.00 and TP‑R‑400.
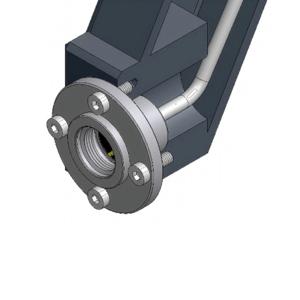
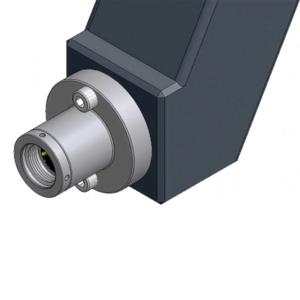
Axially adjustable probe socket with 15 m (49.2') cable for the stable mounting and precise positioning of the m&h Production Probe PP41.00 in machine tools.
Axially adjustable probe socket with 5 m (16.4') cable for the stable mounting and precise positioning of the m&h Production Probe PP41.00 in machine tools.
Axially adjustable probe socket with 5 m (16.4') cable for the stable mounting and precise positioning of the m&h Production Probe PP41.00 in machine tools.
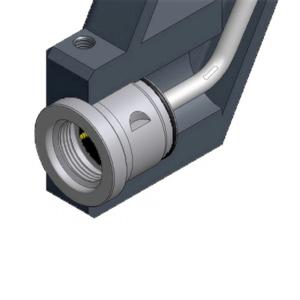
Radially adjustable probe socket with 5 m (16.4') cable for the stable mounting and precise positioning of the m&h Production Probe PP41.00 in machine tools.
Axially adjustable probe socket with 15 m (49.2') cable for the stable mounting and precise positioning of the m&h Production Probe PP41.00 in machine tools.
Radially adjustable probe socket with 15 m (49.2') cable for the stable mounting and precise positioning of the m&h Production Probe PP41.00 in machine tools.
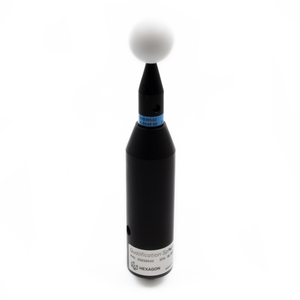
Qualification sphere (Ø25mm) with 100 mm extension for calibrating laser scanners for machine tools and CMMs. Calibrated to ISO/IEC 17025 and supplied with a certificate.

Taper shank DIN ISO 7388 SK50 for use with Hexagon touch probes with D28 connection. With contact surface in higher surface quality and dimensional accuracy. For probe activation via preloaded Hexagon pull stud or bidirectional activation in the machine tool.
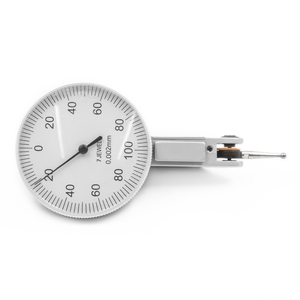
Quick overview: Dial gauge with housing Ø40 mm, measuring range 0.2 mm, analogue display with reading in mm. For use with measuring systems on machine tools.