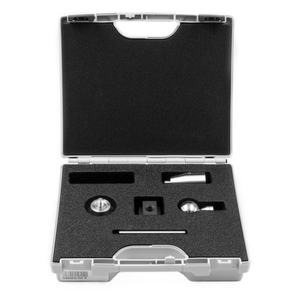
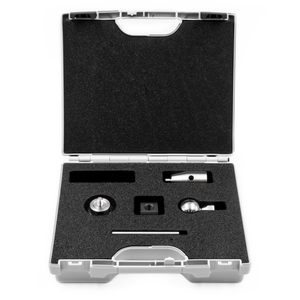
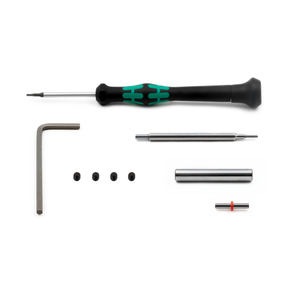
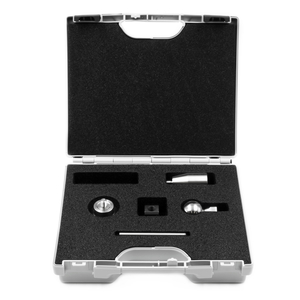
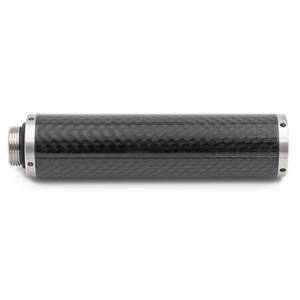

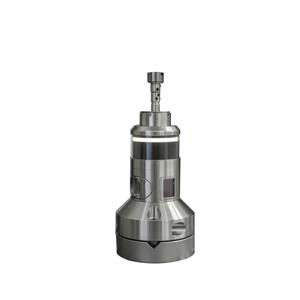
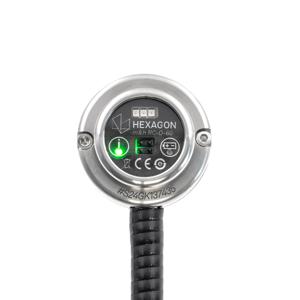
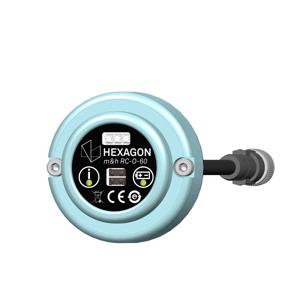
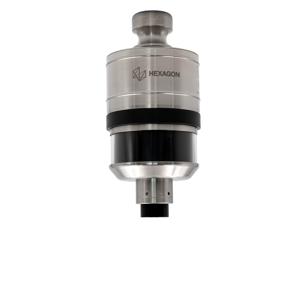
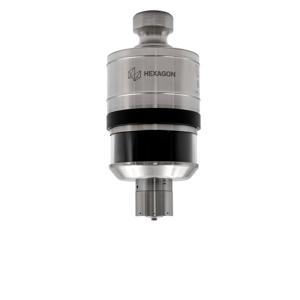
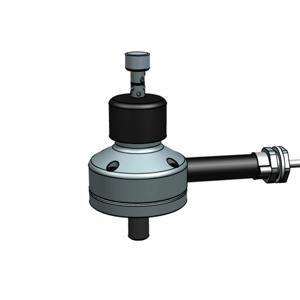
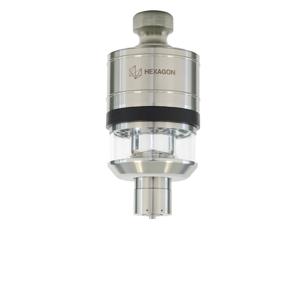
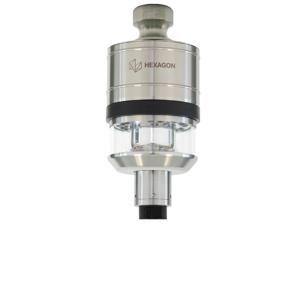
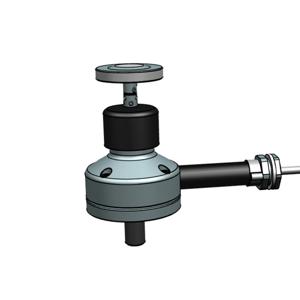
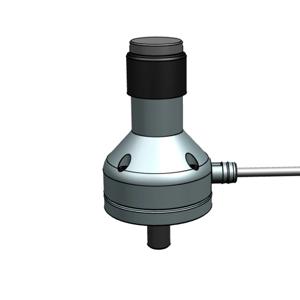
Rychlý přehled: Tool kit for installation and maintenance of Infrared Touch Probe IRP60.00 and Infrared Tool Setter IRT65.00. Tool box contents see description.
Rychlý přehled: Calibration ring made of hardened steel with an inner diameter of 40 mm. Fixed mounted on a magnetic base with rotary switch for flexible mounting on machine tool tables. For calibration of tactile probes on the machine tool.
Dial gauge with housing Ø44 mm display with reading 0.25 - 0 - 0.25 mm. Protection class IP65. Resolution: 0.001 mm / .00005" / Measuring range: ± 0.25 mm / ± .010"
Rotating / pivoting holder for the m&h infrared receiver IRR91.42. It enables flexible positioning within the machine tool's machining area and ensures optimal signal transmission and reliable communication.
Replacement Service Cover for the m&h Infrared Touch Probe IRP40.02. Provides access to internal components for maintenance and service operations while protecting the probe interior from dust and damage.