
Dial gauge with housing Ø44 mm display with reading 0.25 - 0 - 0.25 mm. Protection class IP65. Resolution: 0.001 mm / .00005" / Measuring range: ± 0.25 mm / ± .010"
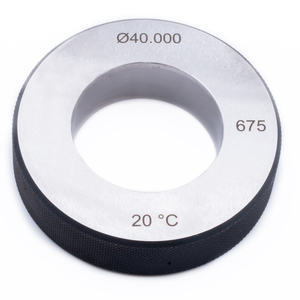
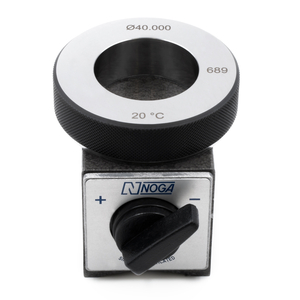
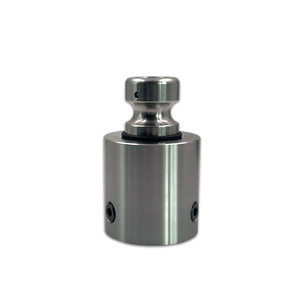
Quick overview: Calibration ring made of hardened steel with an inner diameter of 40 mm. Fixed mounted on a magnetic base with rotary switch for flexible mounting on machine tool tables. For calibration of tactile probes on the machine tool.
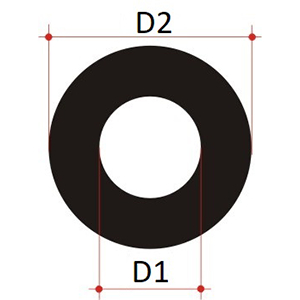

Quick overview: Set consisting of 1000 white uncoded measurement targets with ring diameter of D1=5 mm and D2=10 mm. For permanently adhering to the workpiece.
Quick overview: Set consisting of 5000 white uncoded measurement targets with ring diameter of D1=20 mm and D2=27 mm. Easily removable after adhering to the workpiece.

Quick overview: Set consisting of white coded measurement targets with numbers 151-500. Ring diameter of center D1=10 mm. For magnetic adhering to the workpiece.
Quick overview: Set consisting of 5000 retroreflective uncoded measurement targets on roll. Ring diameter of D1=5 mm and D2=10 mm. For permanently adhering to the workpiece.
Quick overview: Set consisting of retroreflective coded measurement targets with numbers 2-75. Ring diameter of center D1=10 mm. For permanently adhering to the workpiece.
Quick overview: Set consisting of 1000 white uncoded measurement targets with ring diameter of D1=10 mm and D2=13 mm. Easily removable after adhering to the workpiece.
Quick overview: Set consisting of 1000 white uncoded measurement targets with ring diameter of D1=3 mm and D2=5 mm. Easily removable after adhering to the workpiece.
Quick overview: Set consisting of 1000 white uncoded measurement targets with ring diameter of D1=5 mm and D2=10 mm. For magnetic adhering to the workpiece.
Quick overview: Set consisting of white coded measurement targets with numbers 151-500. Ring diameter of center D1=10 mm. For permanently adhering to the workpiece.