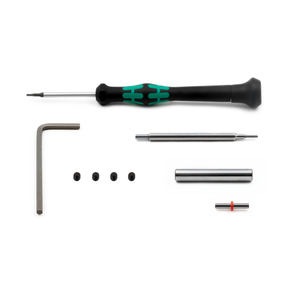
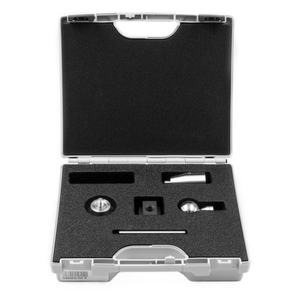
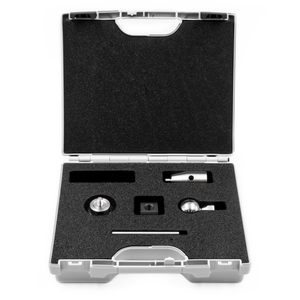
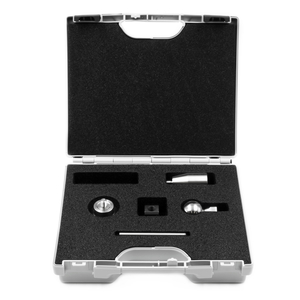
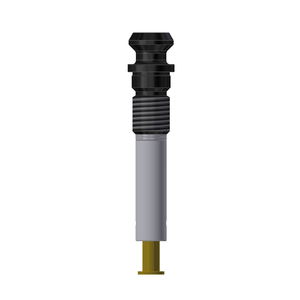
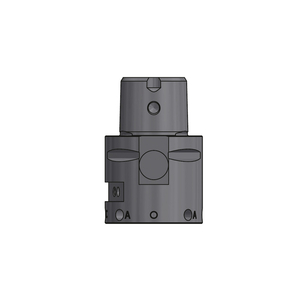
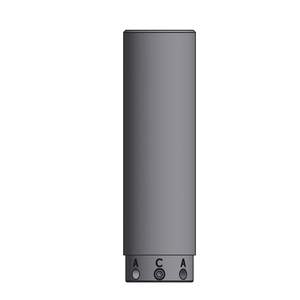
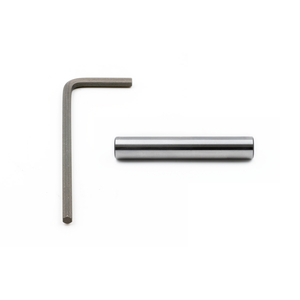
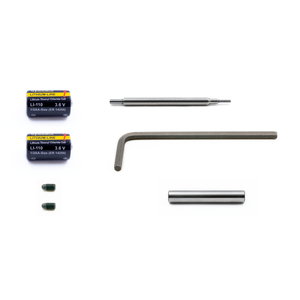
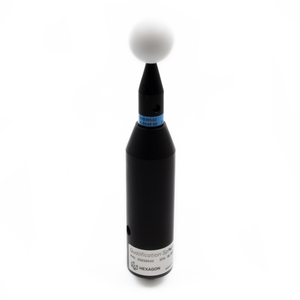
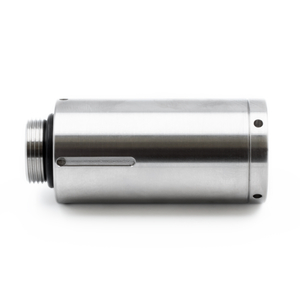
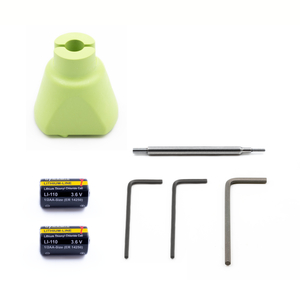
Quick overview: Calibration set with calibration sphere (D = 30 mm) and T-nut (18 mm) for mounting on the machine tool table. Set content see description.
Quick overview: Calibration set with calibration sphere (D = 30 mm) and T-Nut (14 mm) for mounting on the machine tool table. Set content see description.
Quick overview: Calibration set with calibration sphere (D = 30 mm) and T-Nut (12 mm) for mounting on the machine tool table. Set content see description.

Taper shank CAT50 for use with Hexagon touch probes with D28 connection. For probe activation in machine tools with programmable through-spindle coolant or switchable air blast > 3.5 bar.
Polygonal hollow taper shank in accordance with ISO 26623-1 for use with Hexagon touch probes with D20 connection and bidirectional probe activation in the machine tool.
Qualification sphere (Ø25mm) with 100 mm extension for calibrating laser scanners for machine tools and CMMs. Calibrated to ISO/IEC 17025 and supplied with a certificate.