
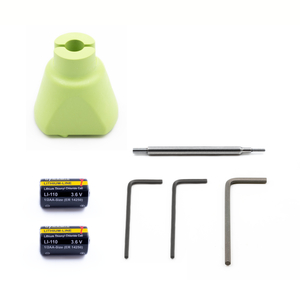
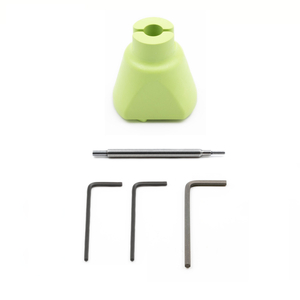
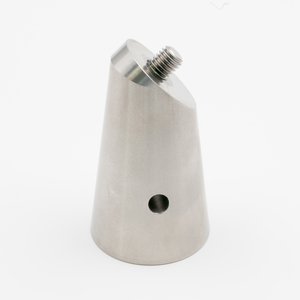
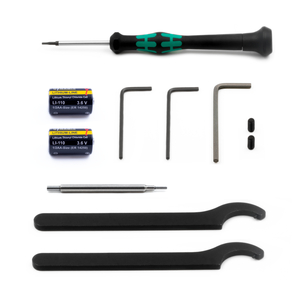
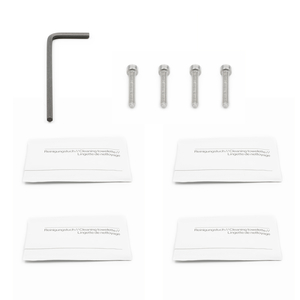
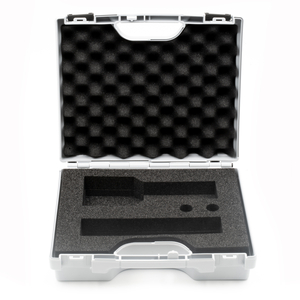
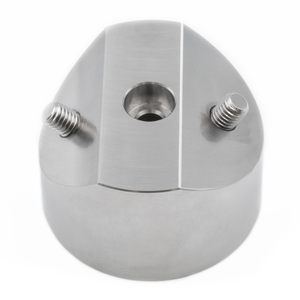
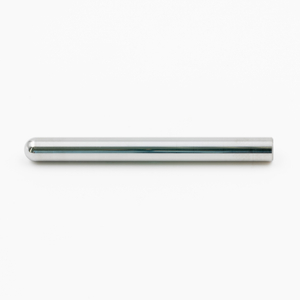

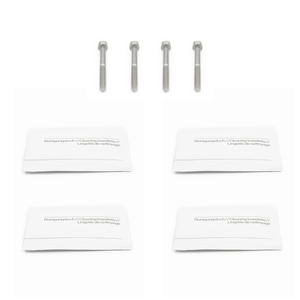
Taper shank CAT50 for use with Hexagon touch probes with D28 connection. For probe activation in machine tools with programmable through-spindle coolant or switchable air blast > 3.5 bar.
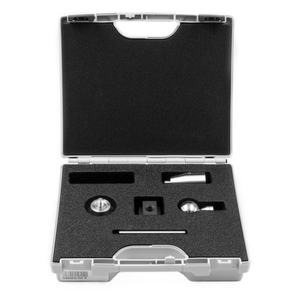
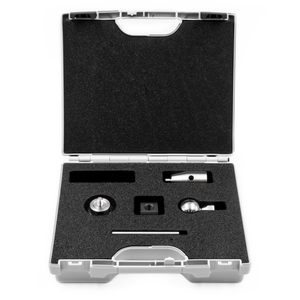
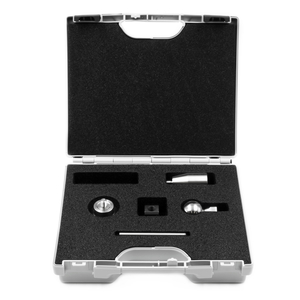
Quick overview: Calibration set with calibration sphere (D = 30 mm) and T-nut (18 mm) for mounting on the machine tool table. Set content see description.
Quick overview: Calibration set with calibration sphere (D = 30 mm) and T-Nut (14 mm) for mounting on the machine tool table. Set content see description.
Quick overview: Calibration set with calibration sphere (D = 30 mm) and T-Nut (12 mm) for mounting on the machine tool table. Set content see description.