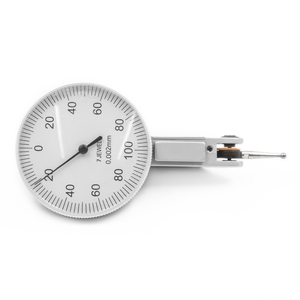
Quick overview: Dial gauge with housing Ø40 mm, measuring range 0.2 mm, analogue display with reading in mm. For use with measuring systems on machine tools.

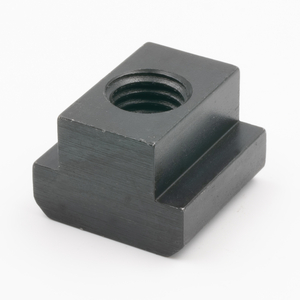
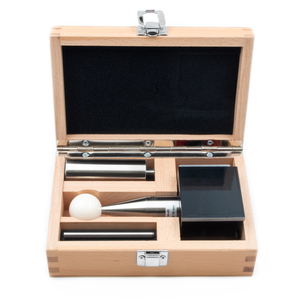
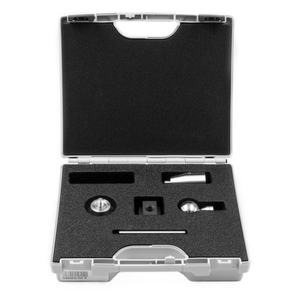
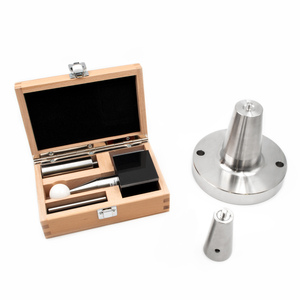
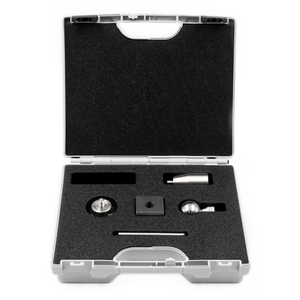
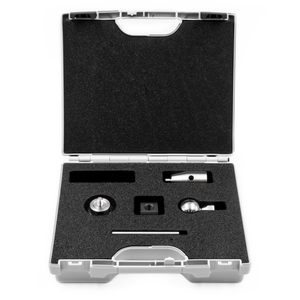
Quick overview: Calibration set with calibration sphere (D = 30 mm) and T-nut (18 mm) for mounting on the machine tool table. Set content see description.
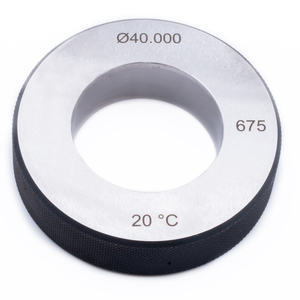
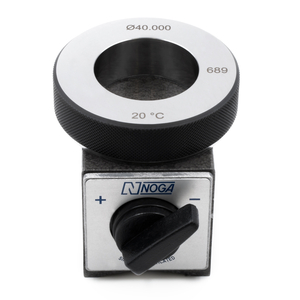
Quick overview: Calibration ring made of hardened steel with an inner diameter of 40 mm. Fixed mounted on a magnetic base with rotary switch for flexible mounting on machine tool tables. For calibration of tactile probes on the machine tool.
Quick overview: Calibration set with calibration sphere (D = 30 mm) and T-nut (22 mm) for mounting on the machine tool table. Set content see description.
Quick overview: Calibration set with calibration sphere (D = 30 mm) and T-Nut (14 mm) for mounting on the machine tool table. Set content see description.