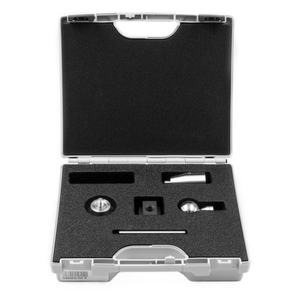
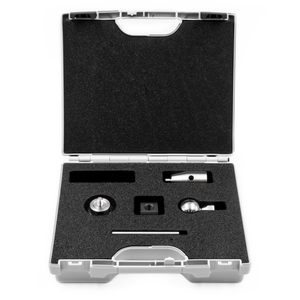
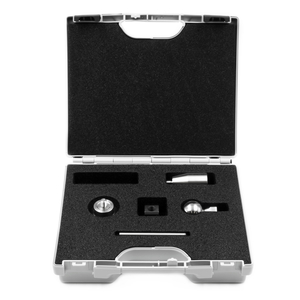
Quick overview: Calibration set with calibration sphere (D = 30 mm) and T-nut (18 mm) for mounting on the machine tool table. Set content see description.
Quick overview: Calibration set with calibration sphere (D = 30 mm) and T-Nut (14 mm) for mounting on the machine tool table. Set content see description.
Quick overview: Calibration set with calibration sphere (D = 30 mm) and T-Nut (12 mm) for mounting on the machine tool table. Set content see description.

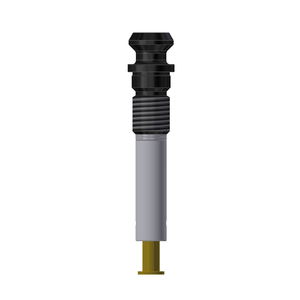
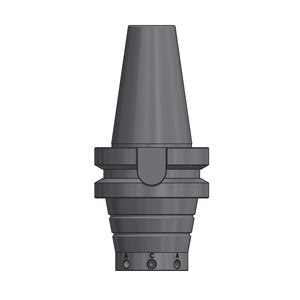
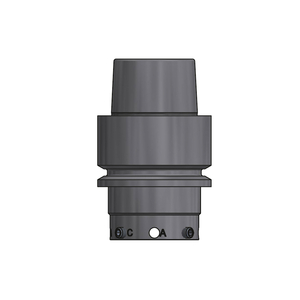
Taper shank CAT50 for use with Hexagon touch probes with D28 connection. For probe activation in machine tools with programmable through-spindle coolant or switchable air blast > 3.5 bar.
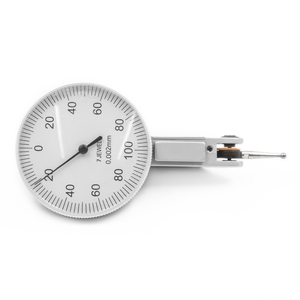
Quick overview: Dial gauge with housing Ø40 mm, measuring range 0.2 mm, analogue display with reading in mm. For use with measuring systems on machine tools.
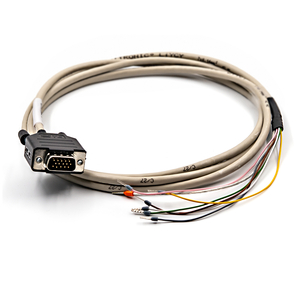
Connecting cable to transmit measuring signals from Hexagon receivers and tool setters to Heidenhain controls with control input X113. Shielded cable with D-SUB HD/M15 plug and open wires. Length: 2 m / 6.6'
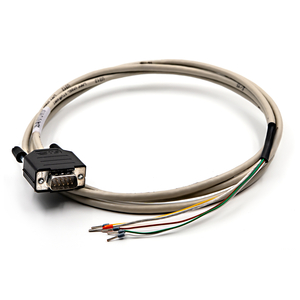
Connecting cable to transmit measuring signals from Hexagon receivers and tool setters to Heidenhain controls with control input X13. Shielded cable with D-SUB HD/M9 plug and open wires. Length: 2 m / 6.6'

Taper shank JIS BT40 for use with Hexagon touch probes with D20 connection and bidirectional probe activation in the machine tool. Shank Length: 70 mm / 2.75"