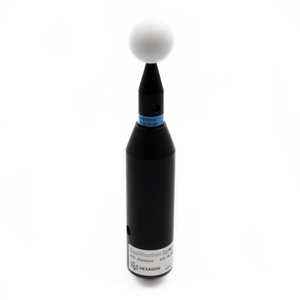
Qualification sphere (Ø25mm) with 100 mm extension for calibrating laser scanners for machine tools and CMMs. Calibrated to ISO/IEC 17025 and supplied with a certificate.
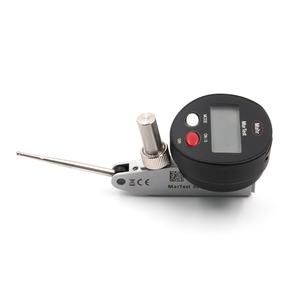
Dial gauge with housing Ø44 mm display with reading 0.25 - 0 - 0.25 mm. Protection class IP65. Resolution: 0.001 mm / .00005" / Measuring range: ± 0.25 mm / ± .010"
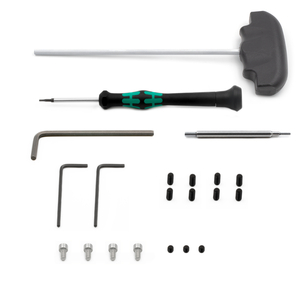
Quick overview: Tool kit for installation and maintenance of Infrared Touch Probe IRP60.00 and Infrared Tool Setter IRT65.00. Tool box contents see description.
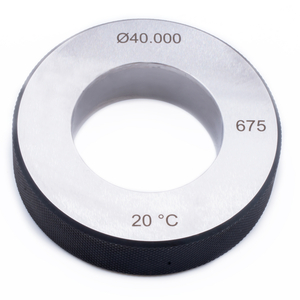
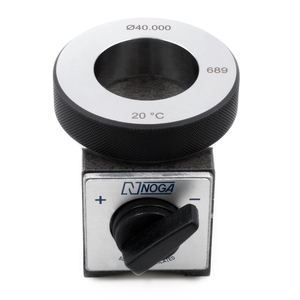
Quick overview: Calibration ring made of hardened steel with an inner diameter of 40 mm. Fixed mounted on a magnetic base with rotary switch for flexible mounting on machine tool tables. For calibration of tactile probes on the machine tool.
Universal connecting cable to transmit measuring signals from Hexagon receivers and tool setters to Fanuc High Speed Skip controls. Shielded, drag chain capable cable with PCR-E 20 FS-HDA plug and open wires. Length: 15 m / 49.2'
Universal connecting cable to transmit measuring signals from Hexagon receivers to Mitsubishi controls. Shielded cable with 3M 10120-3000PE plug and open wires. Length: 6 m / 19.7'
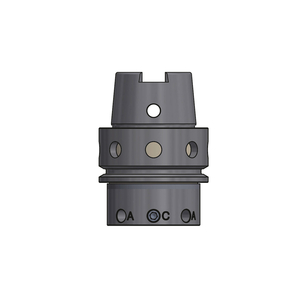
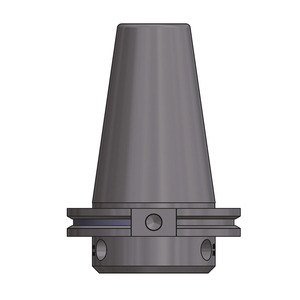
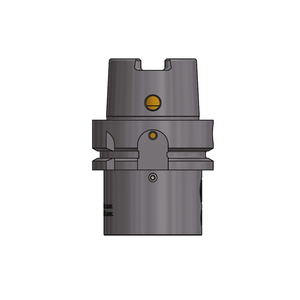
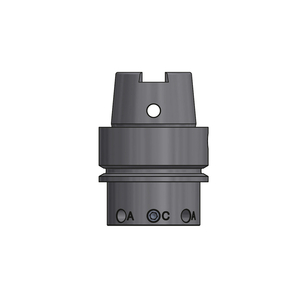
Taper shank DIN ISO 7388 SK30 for use with Hexagon touch probes with D28 connection. With built-in pull stud AZ-01 for probe activation via preloaded pull stud.
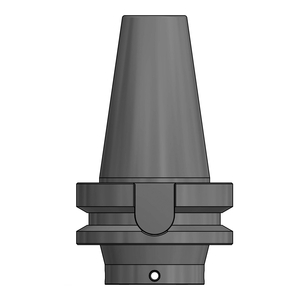
Taper shank CAT50 for use with Hexagon touch probes with D28 connection. For probe activation via preloaded Hexagon pull stud or bidirectional activation in the machine tool.